Traditional Rai Housing and Architecture
Traditional Rai housing reflects the community's adaptation to the Himalayan environment, their agricultural lifestyle, and their cultural values. The design and construction of Rai houses incorporate practical considerations, available materials, and traditional knowledge. Traditional House Types
- Thatched roof houses: In many rural areas, traditional Rai houses have roofs made of thatch (grass or straw). These roofs provide good insulation and are made from locally available materials.
- Stone and wood houses: In areas where stone and wood are available, houses are constructed with stone walls and wooden beams, doors, and windows. This construction is durable and well-suited to the hill environment.
- Mud and wood houses: Some traditional houses use a combination of mud (for walls) and wood (for structure and roofing).
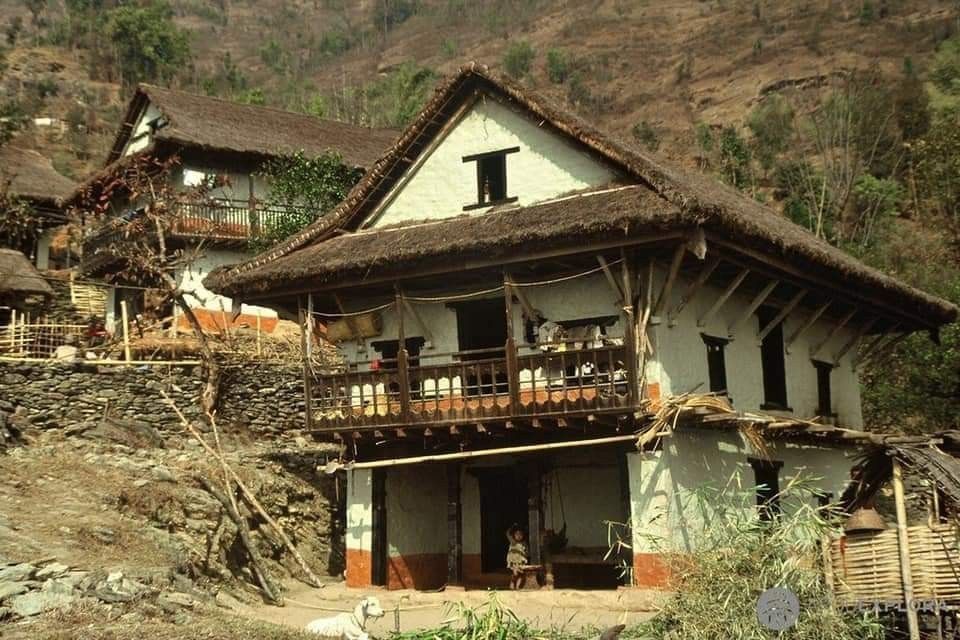
House Structure Traditional Rai houses typically have:
- Ground floor: Often used for livestock (cattle, poultry) and storage of agricultural products and tools. This design keeps the animals warm and uses their heat to warm the living space above.
- Upper floor: The main living area, where the family cooks, eats, sleeps, and socializes. The upper floor is accessible by a wooden ladder or staircase.
- Kitchen: The hearth or kitchen area is usually in the center of the living space, with the fire providing heat and light.
- Storage: Space for storing grain, tools, and other household items, often in the ground floor or in separate structures.
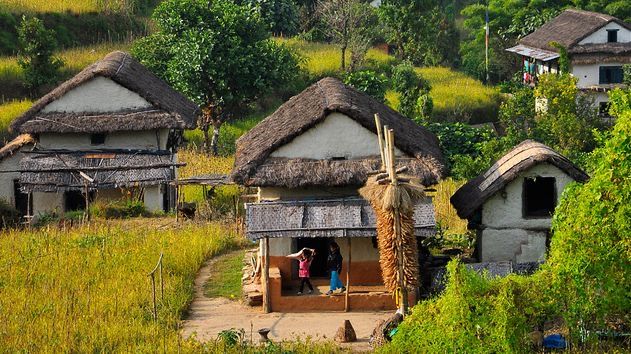
Construction Materials
- Wood: Used for beams, columns, doors, windows, and roofing. Local tree species are used based on availability and suitability.
- Stone: Used for foundations, walls, and sometimes decorative elements.
- Mud: Used for walls and plastering, often mixed with straw or other materials for strength.
- Thatch: Used for roofing in areas where grass or straw is available.
- Bamboo: Used for various purposes including walls, flooring, and decorative elements.
Cultural Significance The traditional Rai house is more than just a dwelling — it is a reflection of cultural values and social organization:
- Family structure: The layout of the house reflects family organization and social relationships.
- Ritual spaces: Specific areas of the house may be designated for rituals and spiritual practices.
- Hospitality: The design of the house accommodates guests and reflects the importance of hospitality.
- Connection to land: The use of local materials and adaptation to the specific environment creates a deep connection between the house and its place.
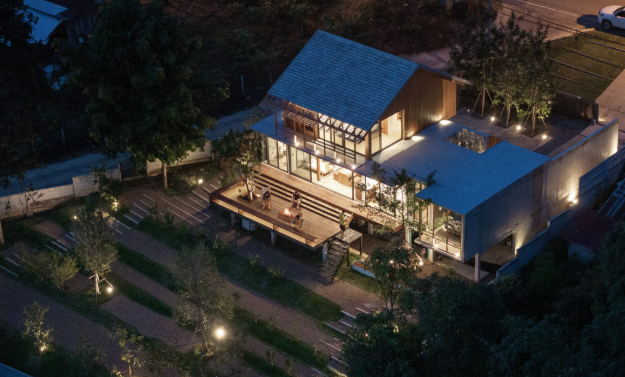
Modern Changes While traditional construction methods are still used in many rural areas, modern building materials (concrete, brick, corrugated metal) are increasingly common, especially in urban areas and among families with more resources. However, many Rai families continue to incorporate traditional elements and designs into their homes, maintaining cultural continuity.